Precast Concrete vs. Steel for Secure Vault Construction: What Specifiers Need to Know
April 28, 2026
When a government agency outgrows its vault, a bank needs more safe deposit capacity, or a pharmaceutical distributor adds new controlled substance lines, the facility does not always have the option of building from scratch. The building exists. Operations are running. And the secure storage that was adequate five years ago is no longer sufficient.
Vault expansion is one of the most common and least understood categories of secure construction. Facility managers and security directors know they need more space, but they often do not know what the expansion process involves, whether their existing building can support it, or how the new construction integrates with what is already in place.
Why Facilities Need Vault Expansion
Vault expansion is rarely planned from the start. It happens because operational needs change faster than the original facility design anticipated.
The most common triggers include regulatory changes that require additional controlled substance storage or reclassify materials that now need vault-grade containment, organizational growth that increases the volume of assets, evidence, records, or inventory requiring secure storage, mission changes at military or government facilities that introduce new weapons systems, classified materials, or equipment with higher security requirements, and compliance audits that identify deficiencies in existing storage capacity or security ratings.
In each case, the core challenge is the same: the facility needs more rated secure storage, the existing building is not going away, and a full new-build is either impractical or unjustifiable when the rest of the facility is perfectly functional.
Can Your Building Support a Vault Expansion?
Not every building can accept a vault expansion, and this is the first question that needs to be answered before any design work begins. Vault construction is heavy: precast concrete wall panels carry significant weight per square foot, and the existing floor slab, foundation, and structural framing must be capable of supporting the added load.
Structural Assessment
A vault expansion project begins with a structural assessment of the existing building. This evaluation determines whether the current floor slab can carry the weight of the new vault panels, whether the foundation beneath the expansion area has the bearing capacity for the additional load, whether adjacent structural members (columns, beams, load-bearing walls) can accommodate the new construction without modification, and whether the building’s overall structural system can integrate with the mechanical and welded connections used to assemble the vault panels.
This assessment is the engineering step that determines whether the project is feasible and, if so, what modifications (if any) the existing structure needs before vault construction can begin.
Access and Logistics
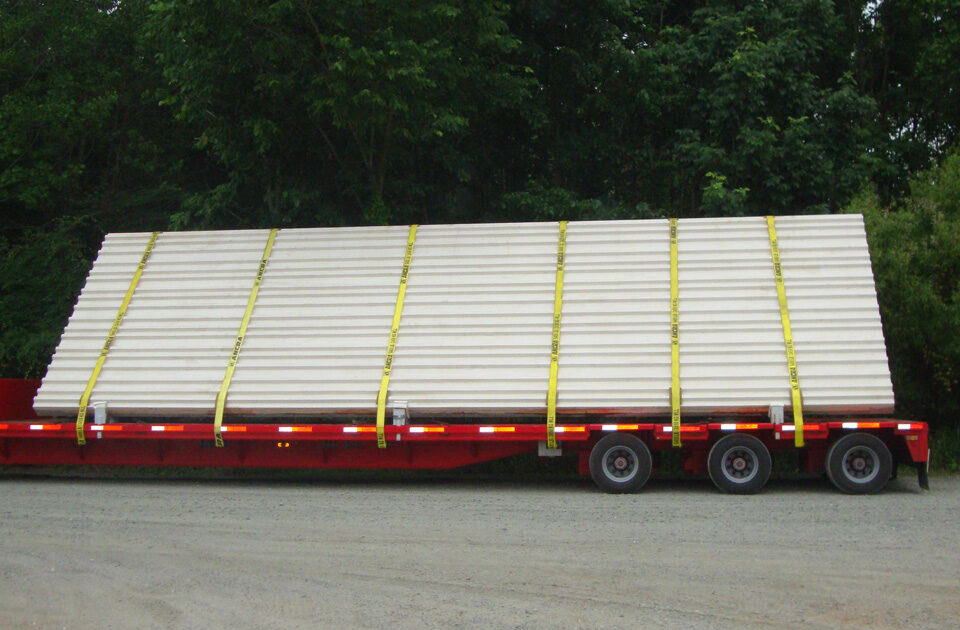
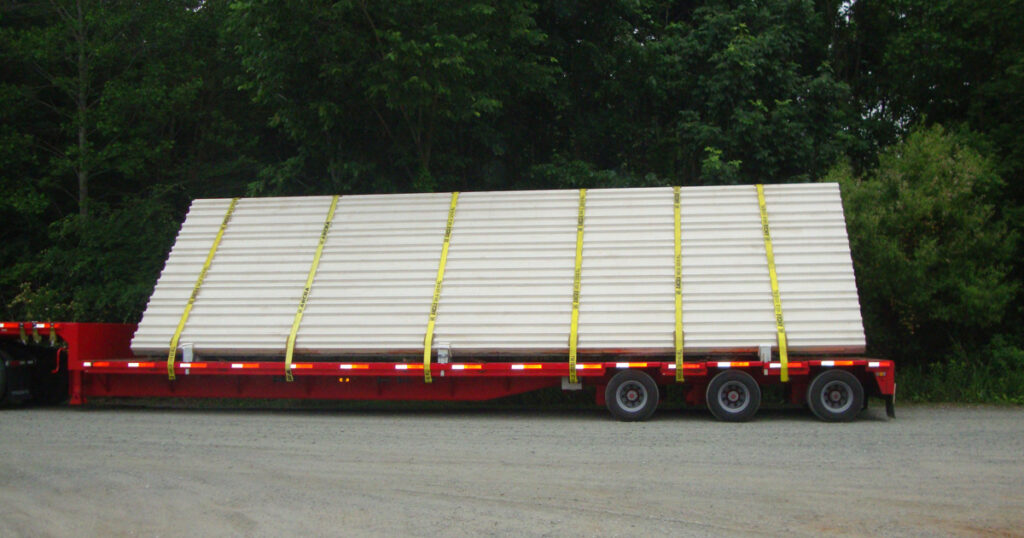
Beyond structural capacity, the assessment also evaluates physical access. Precast concrete panels must be transported into the building and positioned at the expansion site. This means evaluating doorway and corridor dimensions to confirm panels can be delivered to the installation location, ceiling height to ensure adequate clearance for panel erection, crane or rigging access if panels are being installed through a roof opening or exterior wall, and proximity to active operations, which is particularly important in pharmaceutical facilities, evidence rooms, and financial institutions where ongoing operations cannot be fully shut down during construction.
A well-planned expansion accounts for these logistics during the design phase, not after panels arrive on-site.
How Vault Expansion Works with Precast Concrete Panels
Precast concrete vault expansion follows the same four-stage process as new vault construction — design and engineering, manufacturing, precision installation, and verification — with the added complexity of integrating new construction with an existing structure.
Design and Engineering
The engineering team works with the facility’s architects, security consultants, and operations staff to define the expansion scope. This includes enclosure dimensions and configuration within the available space, security rating requirements — and critically, whether the expansion must match the rating of the existing vault, connection details for integrating new panels with existing walls, floors, and structural elements, insulation specifications where thermal performance standards apply, and utility penetrations for HVAC, electrical, security systems, and access control.
For facilities with existing vaults, one of the most important design decisions is how the new enclosure connects to the old one. If the expansion shares a wall with the existing vault, the connection between old and new construction must maintain continuous rated security performance across the joint. This is where the connection system directly affects whether the expanded vault achieves a continuous security rating or introduces a weak point at the seam.
Manufacturing
Once the design is finalized, panels are manufactured at the production facility to the project-specific engineering drawings. For expansion projects, panel dimensions are often non-standard and sized to fit the specific geometry of the available space rather than a clean, open footprint. Connection hardware, insulation, and any required architectural finishes are incorporated during manufacturing, so panels arrive at the site ready for assembly.
Precision Installation
On-site installation in an existing building requires coordination that new construction does not. The installation team works within the constraints of the existing structure. That often means limited access, active adjacent operations, and the need to connect new panels to existing construction without compromising either the new vault’s performance or the building’s structural integrity.
Mechanical and welded connections assemble the panels into the expanded enclosure. Grouted connections are applied as a finishing step after the structural connections are in place. For projects connecting a new expansion to an existing vault, the connection between old and new construction is engineered and installed to the same standard as every other joint in the enclosure.
Verification and Handoff
The completed expansion is verified against the project’s security rating and compliance specifications before handoff. This verification confirms that the new enclosure meets its rated performance requirements as an integrated component of the facility’s overall secure storage system.
Documentation delivered at handoff includes as-built drawings, quality records, material certifications, and security rating verification. For expansions within regulated facilities (DEA, DOE, GSA, military), this documentation is prepared for review by the relevant inspectors and auditors.
Vault Expansion vs. Alternative Approaches
Facility managers evaluating options for increased secure storage capacity typically consider three alternatives alongside vault expansion.
Adding Safes
Purchasing additional safes is the simplest short-term solution, but it has real limitations. Safes are fixed-size units. They do not adapt to the space, and stacking multiple safes to increase capacity gets expensive quickly when measured by cost per square foot of secured interior space at equivalent UL ratings. Safes also do not integrate with the building’s access control, environmental management, or compliance documentation the way a vault does.
Cast-in-Place Vault Construction
Traditional cast-in-place construction (building forms, pouring concrete, and curing on-site) is the conventional alternative to modular panel construction.
For expansion projects inside existing buildings, cast-in-place introduces significant challenges: extended on-site timelines (weeks of forming, pouring, and curing versus days for panel assembly), large construction footprints that block access for other trades and adjacent operations, quality control challenges inherent in field-poured concrete versus factory-produced panels, and the difficulty of achieving consistent reinforcement placement in the confined, vertical forms typical of vault construction within existing buildings.
New Standalone Facility
Building a separate vault facility eliminates the constraints of working within an existing building, but it introduces its own costs: land, site preparation, foundations, a full building envelope, and the operational complexity of managing secure storage across two locations. For most facilities, a new standalone build is only justified when the existing building genuinely cannot support the expansion.
For the majority of vault expansion needs, modular precast panel construction inside the existing building delivers the fastest timeline, the least operational disruption, and rated security performance equivalent to a ground-up build.